
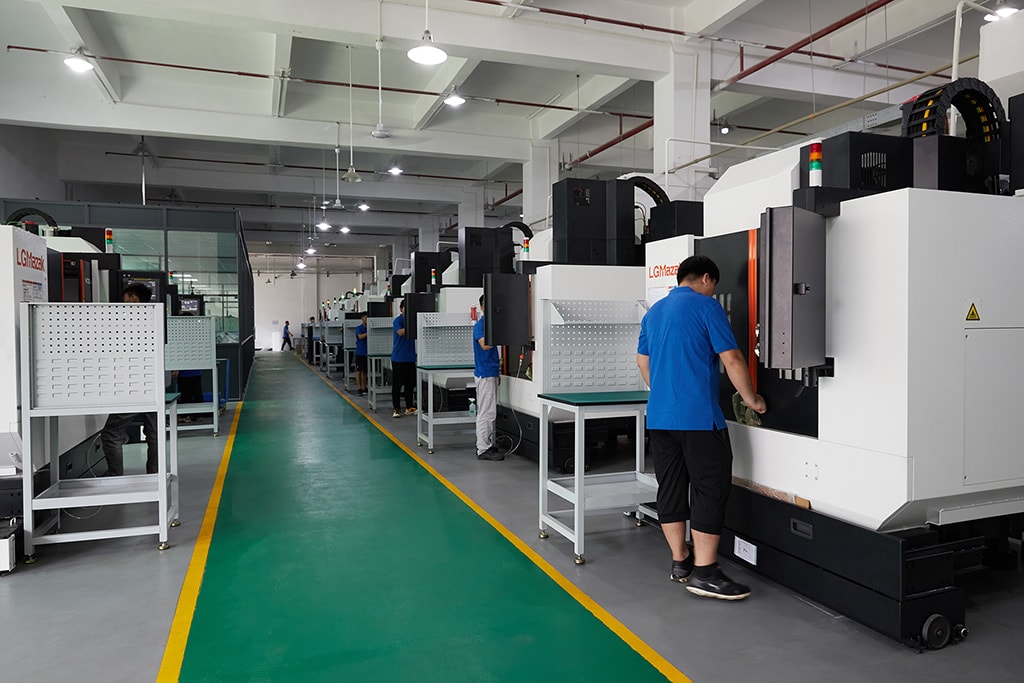
The value of a CNC prototype lives in the questions it answers before production commits: whether the geometry is cuttable, whether the finish is achievable, whether the datum scheme holds, and whether the assembly fits. Each of those questions is answered by a measurement, and each measurement means something only if the drawing that drove it was written for production.
What does a prototype actually prove about tolerance?
A prototype proves achievability. Cut on production-class machines with the same process envelope, a sample that comes back inside ±0.003 mm on its milled and turned features shows the drawing's tolerances are within reach of the tooling and the process. Where the drawing calls for grinding, a sample ground to ±0.002 mm shows that step is achievable too. That is the achievability question answered with metal instead of prose.
A prototype does not prove repeatability. One part inside tolerance confirms the setup was good on one day; it says nothing about the thousandth part. Repeatability is the language of process capability, expressed as Ppk ≥ 1.67 at the initial study on key characteristics and Cpk ≥ 1.33 on general characteristics. Capability is reported per characteristic: every report names the feature, its tolerance band, the sample size, the sigma method, and the study window., and that number only exists after a run produces enough measurements to compute it. Asking a single sample to demonstrate capability is asking one data point to do statistics.
The practical sequence keeps the two roles apart. Use the prototype to validate the geometry and the assembly, then use a small pilot's SPC data to validate the process. The prototype is the design gate; the pilot is the process gate, and neither substitutes for the other.
How do size and geometry behave differently on a sample?
Size tolerance governs how big a feature is; geometric tolerance governs how it sits in space against a datum. A diameter, a length, and a thickness are size controls. Flatness, roundness, position, and cylindricity are geometric controls, and each is only meaningful relative to the reference the drawing declares. A bore can be exactly its specified diameter and still sit in the wrong place for the assembly.
The prototype is the cheapest place to discover a bad datum scheme, which is why the GD&T review matters before cutting rather than after. If the datums do not match how the part is fixtured and measured, every geometric callout is ambiguous and the disagreement lands at first article. A sample built against a clean datum scheme validates the scheme; one built against a muddle teaches nothing but that the drawing needs work.
Read the sample's geometric results with the datum logic in view. A flatness number is meaningful only if the report measured it against the declared reference plane, and a position number only against the declared origin. The shop's CMM program is built from your datums or from convenience, and the prototype report reveals which.
Which finish values should a prototype drawing carry?
Finish is specified in Ra, the arithmetic average of the surface profile, and the value belongs on the drawing as a number. As-machined surfaces commonly land near Ra 1.6–3.2 µm; a clean finishing pass reaches about Ra 0.8 µm; grinding and polishing go lower on the surfaces that genuinely need it. A word like smooth is not a specification — it is an invitation to a disagreement at your dock.
| Ra value (µm) | Typical route | Where it appears |
|---|---|---|
| 3.2 | Standard milling or turning | General, non-functional faces |
| 1.6 | Fine machining pass | Common general-purpose finish |
| 0.8 | Finishing pass | Sealing and wear surfaces |
| 0.4 and below | Grinding or polishing | Bearing seats, precision faces |
On a prototype the value does double duty: it tells the shop what finishing passes to run, and it creates the expectation production must repeat. If the prototype drawing says Ra 0.8 and the production drawing is silent, the production part will arrive at a finish the assembly never validated. The prototype and production drawings must carry identical finish callouts, because the prototype's job is to represent production. Writing the number against the specific surface, rather than against the title block, is the detail that makes the requirement survive the transfer.
Can a prototype prove a finish that production must hold?
A prototype proves a finish is achievable at the tested parameters — the tooling, the speeds, and the finishing passes that produced it. It does not prove production will hold that finish lot after lot, because production introduces shift-to-shift variation, tool wear, and material-lot differences a single sample never sees. The finish transfers only if the production recipe matches the prototype's.
Buyers who want a finish to transfer should ask for the recipe, not just the number. Have the shop record the finishing parameters used on the sample — tooling path, speeds, and inspection step — so production can reproduce them. Without the recipe, a production shop chasing the same Ra may use a different strategy and miss the band on the first lot.
The measurement step is part of the recipe. Finish on the prototype is verified with a profilometer rather than judged by eye, and the measurement must repeat in production on the same surfaces. State on the drawing which surfaces carry the Ra callout and confirm the report covers them.
What does the general tolerance block do for a prototype?
A general tolerance block, such as ISO 2768-M, sets the default for every dimension without a callout. Drawings cannot call out every feature, and without a block the shop assumes a default — often tighter than the design needs — and prices the whole part defensively. The block makes the assumption explicit and sensible, concentrating cost where the callouts actually are.
A prototype drawing with a stated block does more than control price: it makes the sample represent production. If the prototype is cut to an assumed tight default and production is quoted against a loose block, the two parts may differ in ways the assembly never validated. Put the same block on both drawings and the prototype's geometry is what production will reproduce.
The block also disciplines the tolerance conversation. With a stated general band, every tight feature is a deliberate decision with a reason attached, and every uncalled dimension is acknowledged as non-critical. That is the discipline an assembly review needs, and the prototype is where it should be exercised.
How do coatings change the sizes a prototype must prove?
Coatings grow parts. Anodize adds a layer measured in microns, plating adds more, and the growth is rarely uniform across a geometry, so a fit diameter machined to a tight band before coating will measure differently after it. The drawing must decide whether critical fits are machined before coating, after coating, or masked, and the prototype is the cheapest place to make that decision with real numbers.
Coat the prototype, measure the critical features, and record the growth. Those measurements then decide the production machining order with data rather than catalog assumptions: some fits are machined after coating to final size, others are masked so the coating stays off the datum surface. The choice depends on the feature, and the prototype settles it.
Finish interacts with coating the same way. A fine as-machined finish changes character after anodize, so a prototype destined for coated production should be coated before it is judged. Prototype the full chain — machining, coating, and final measurement — so the finish and size the assembly validates are the ones production delivers.
What report should travel with the sample, and how is it read?
The prototype's working features are measured the way production's will be: on a CMM against the drawing's datums, with finish read on a profilometer. The report should name the dimensions measured, the datums used, and the values found, and it should ship with the part. A prototype without its report proves nothing beyond the fact that metal was cut.
Read the report against the drawing rather than at it. Spot-check the critical dimensions with your own instruments where you can, confirm the report's datums match the drawing, and verify the finish callouts are covered. A report that ties back to the drawing and agrees with your measurements is the baseline production should be judged against.
Keep that baseline. When production's first article arrives, its report is compared with the prototype's, and the difference between the two is the measure of the process transfer. The inspection standards behind both reports are covered in the quality guide, and the parts that suit the service are on the parts overview.
Measurement conditions belong in the baseline as well, because metals move with temperature. The prototype should be measured at the reference temperature, and the report should say that it was; when a later lot disagrees with the baseline, the first question is whether the two measurements were taken under the same conditions. A report that states its measurement temperature turns a possible dispute into a resolvable fact, and agreeing the standard at the prototype stage is what keeps every later comparison honest. The standard costs nothing on paper and saves a re-measurement at the first disagreement.
Which callouts should never be relaxed just because it is a prototype?
Some callouts are the point of prototyping and must stay full-strength. The datum-related geometric controls on mating features should be held as drawn, because the prototype's job is to validate the datum scheme. Fit diameters and the finish on sealing faces should hold production values, because the assembly test is only meaningful at production sizes. Material grade and condition should never change for a prototype, because a sample in a different alloy validates nothing about the production part.
What can be relaxed is cosmetic geometry and non-functional finish, where the purpose is layout and fit rather than appearance. The distinction is functional, not financial: relax what the assembly does not test, hold what it does. A shop that refuses to discuss the distinction is not protecting the prototype's value.
The prototype's other role is to feed the process decision, which tolerances survive into production and which the DFM review flags as costing without function. That decision is priced in the cost guide and scheduled in the lead-time guide, and both assume the prototype was built to represent production rather than to flatter it.
What happens when the sample misses a critical tolerance?
A prototype outside a critical band is a finding with a cause, and the cause decides the next step. Ask the shop for the measurement, the suspected reason, and the correction, and route the answer: if the process is at its limit, the feature must move to a process that can hold it, such as grinding; if the datum scheme is ambiguous, the drawing must be fixed before production; if the material is behaving unexpectedly, the grade or condition needs review; if the tolerance is tighter than function, the DFM review was right and the callout should be relaxed.
Each correction is cheap on a prototype and expensive after production starts, which is why a miss on a sample is better news than a miss on a lot. The shop that responds with measurement and a cause rather than an excuse is demonstrating the behavior production will need when a real non-conformance occurs.
The miss also justifies the small pilot. One part out of band could be a setup issue a second article would clear or a systemic limit ten parts would confirm. Prototype, then pilot, then production is the sequence that converts a single finding into a decision you can defend. Run the sequence once and the tolerance story writes itself.
Frequently Asked Questions
What tolerance can a CNC prototype realistically hold?
The same production envelope as the shop's regular work: ±0.003 mm on milled and turned features, with grinding to ±0.002 mm where the drawing demands it. What a single part cannot show is capability across a run, which needs the SPC data of production rather than one sample.
What can a prototype prove that production must repeat?
It proves the geometry is cuttable, the finish is achievable, and the datum scheme works. It does not prove repeatability, because capability is a statistical statement about many parts. Use the prototype for design risk and a small pilot for process risk.
Which Ra value should a prototype drawing specify?
Write the number in Ra: as-machined surfaces commonly land near Ra 1.6–3.2 µm, a finishing pass reaches about Ra 0.8 µm, and grinding or polishing goes lower where needed. Numbers survive translation; words like smooth do not.
How is a prototype measured to prove it meets the drawing?
Critical dimensions are measured on a CMM against the drawing's datums, finish is read with a profilometer, and the report ships with the part. Read the report against the drawing, spot-check the criticals yourself, and keep it as the baseline for production.
What is the difference between size and geometric tolerance on a prototype?
Size controls a dimension's value; geometric control governs form, orientation, and location against a datum. A bore can measure right and sit in the wrong place, so a prototype is the cheapest place to validate the datum scheme that every geometric callout depends on.
How does a coating change a prototype's critical sizes?
Anodize grows aluminum by microns and plating grows it more, so fit diameters machined before coating shift after it. Coat the prototype, measure the critical features, and decide whether production machines those fits before coating, after coating, or masked.
What should a buyer do when a prototype misses a critical tolerance?
Ask for the measurement and the suspected cause before reordering. Is the process at its limit, the datum ambiguous, or the material behaving differently? Each cause routes a different fix, and every fix is cheap on a prototype and expensive after production starts.
Why does the general tolerance block belong on a prototype drawing?
It sets the default for uncalled dimensions, so the prototype and the production drawing ask the same thing and tight bands are reserved for functional features. Without a block, the shop assumes a default you never chose and the prototype does not represent production.
Prototype a drawing that represents production?
Send the model and the toleranced drawing to [email protected] or call +86 13126536955. You will get a DFM review that flags the callouts worth holding and the ones worth cutting before the sample is cut.