
- CMM-reported values — every GD&T characteristic is measured, not stamped "OK".
- Ppk ≥ 1.67 initial on key characteristics, ≥ 1.33 general; a representative SPC study shows Ppk ≥ 1.67 at the initial study on key characteristics.
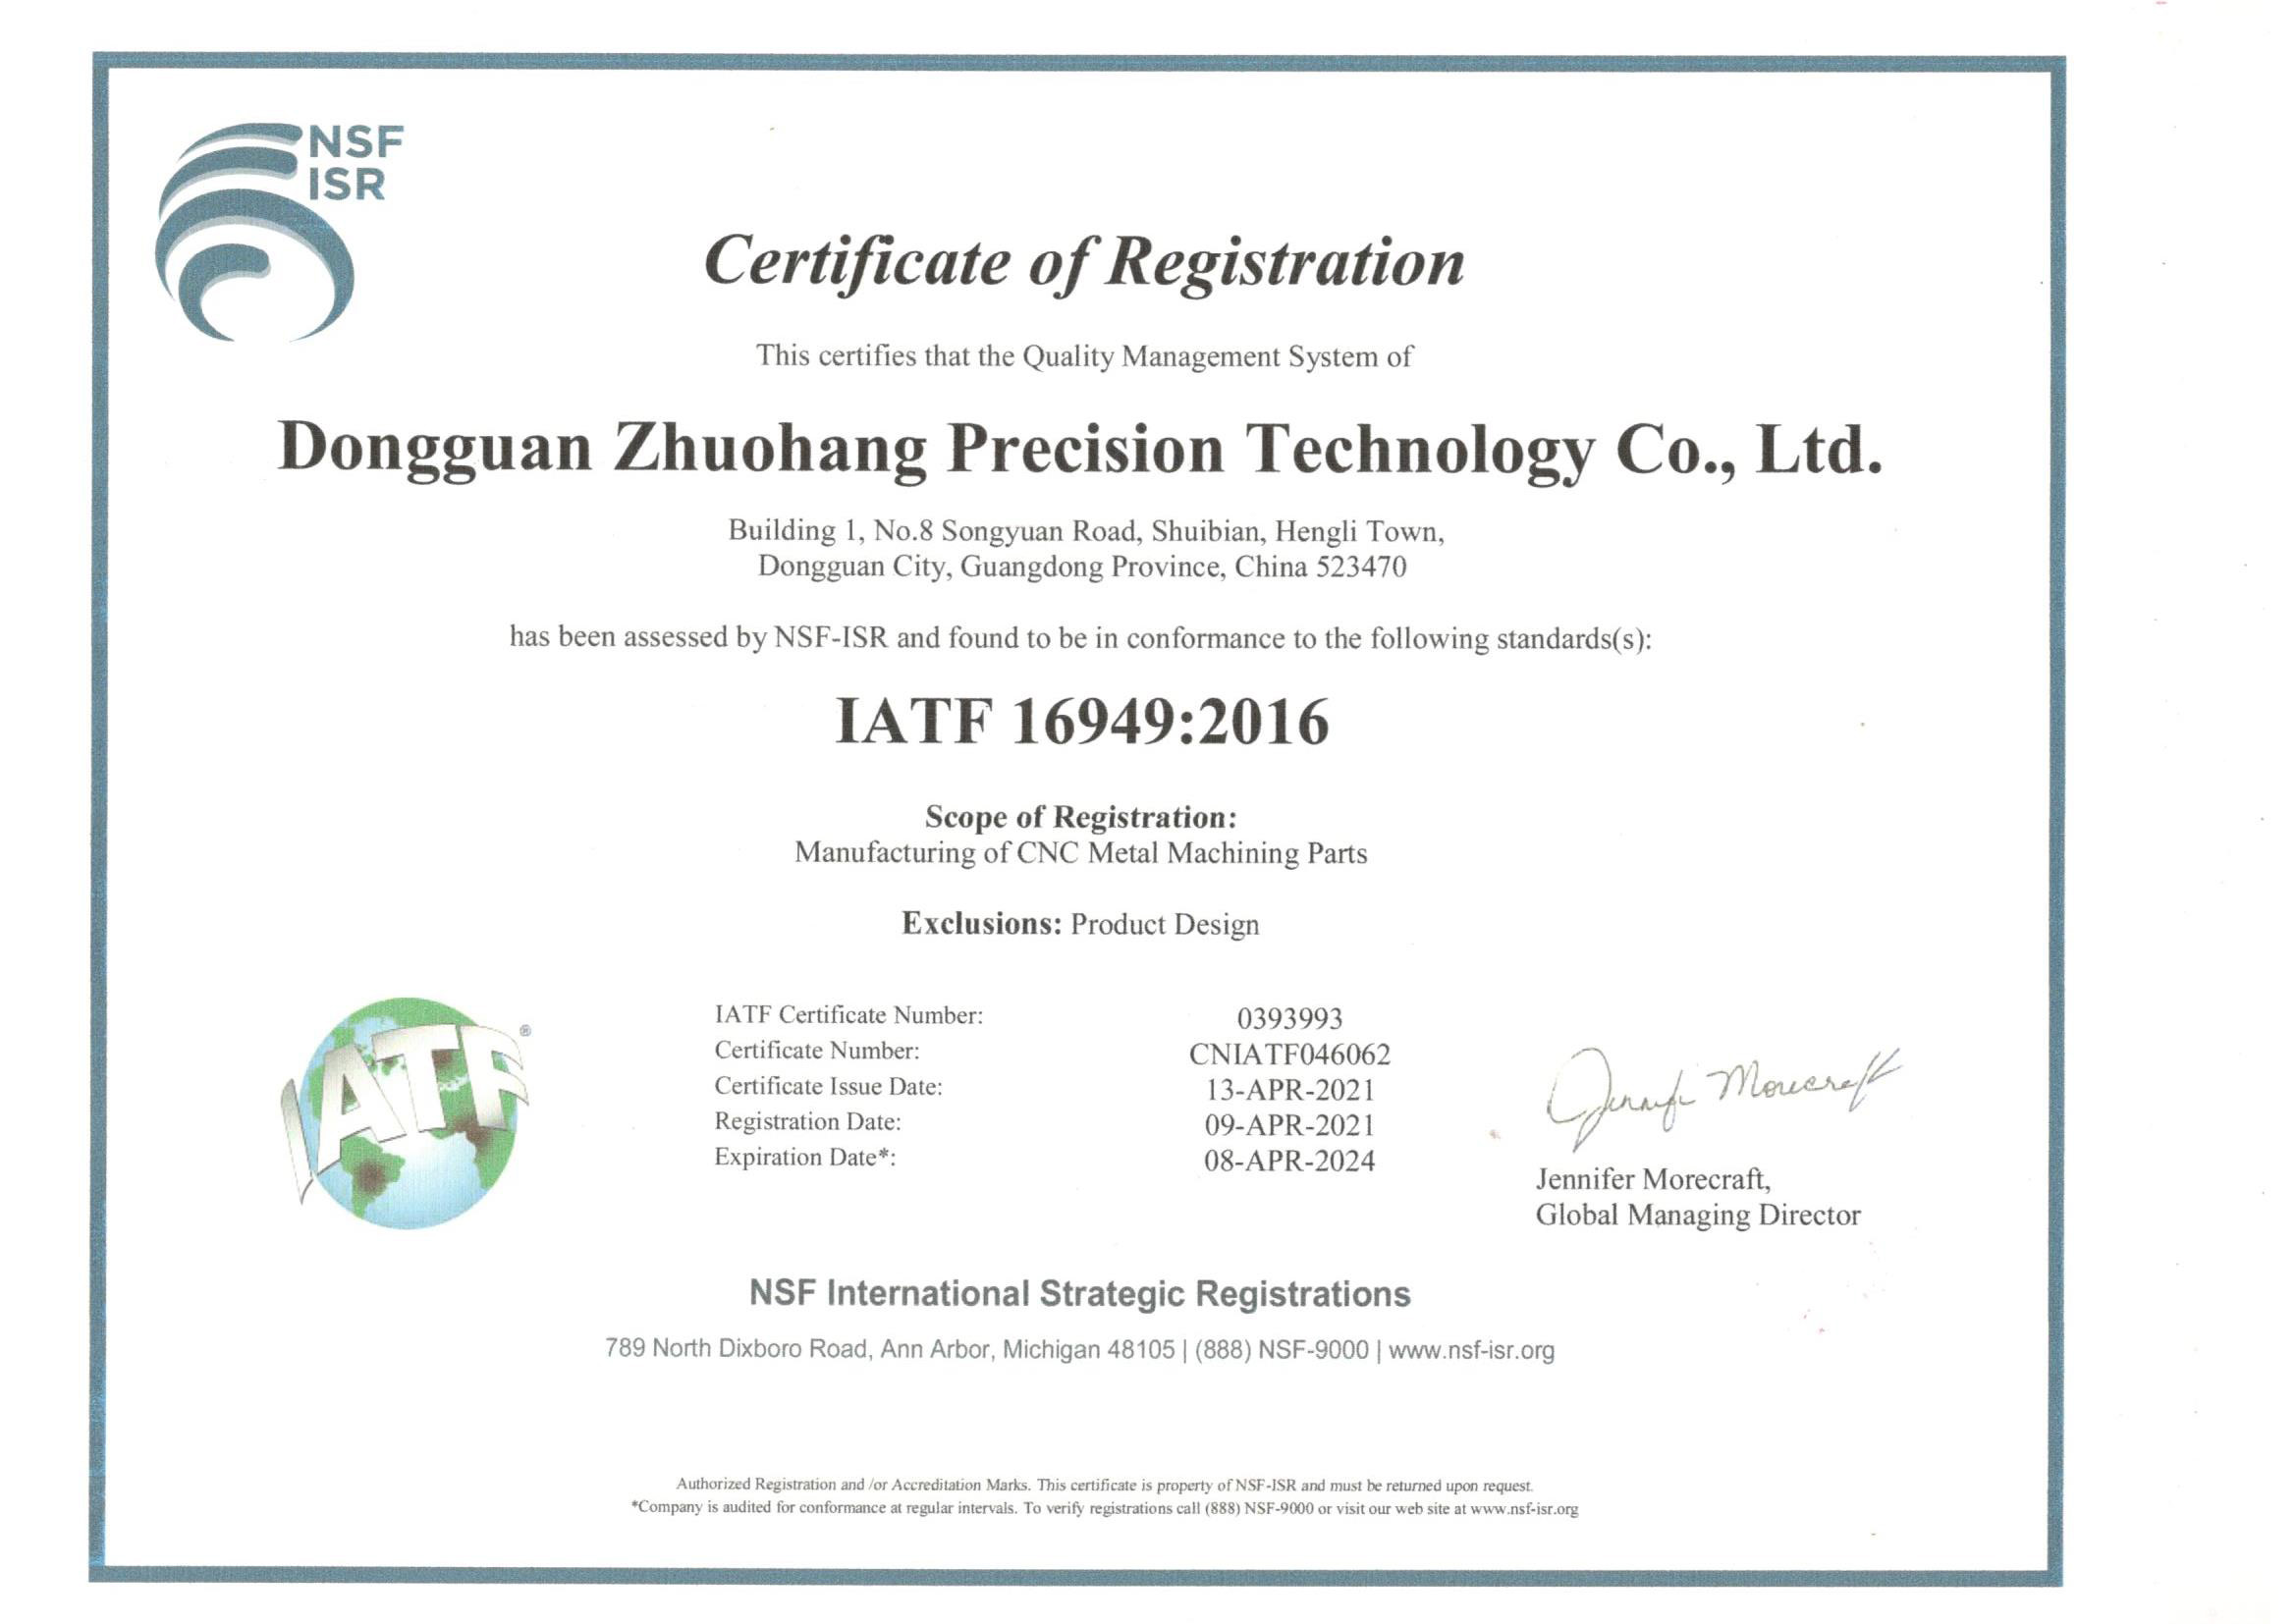
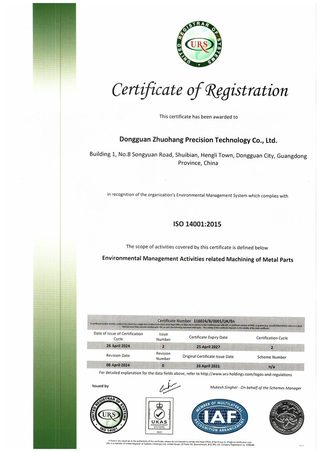
- Three verifiable certificates — ISO 9001, IATF 16949, ISO 14001 with registrar-checkable numbers.
- Full traceability — raw material to finished part, recorded in the MES/ERP system.
Read the tolerance band before you read the index. Cpk is a ratio of the tolerance band to the process spread, not an absolute measure of accuracy. The figure above was recorded on a length characteristic with a 0.4 mm band (76.1–76.5 mm) — wide by design. Hold the same process spread against a ±0.005 mm feature and it fails outright. Ask for the band, the subgroup count and the sampling window on every capability number a supplier quotes.
What does "quality CNC machining" mean for you?
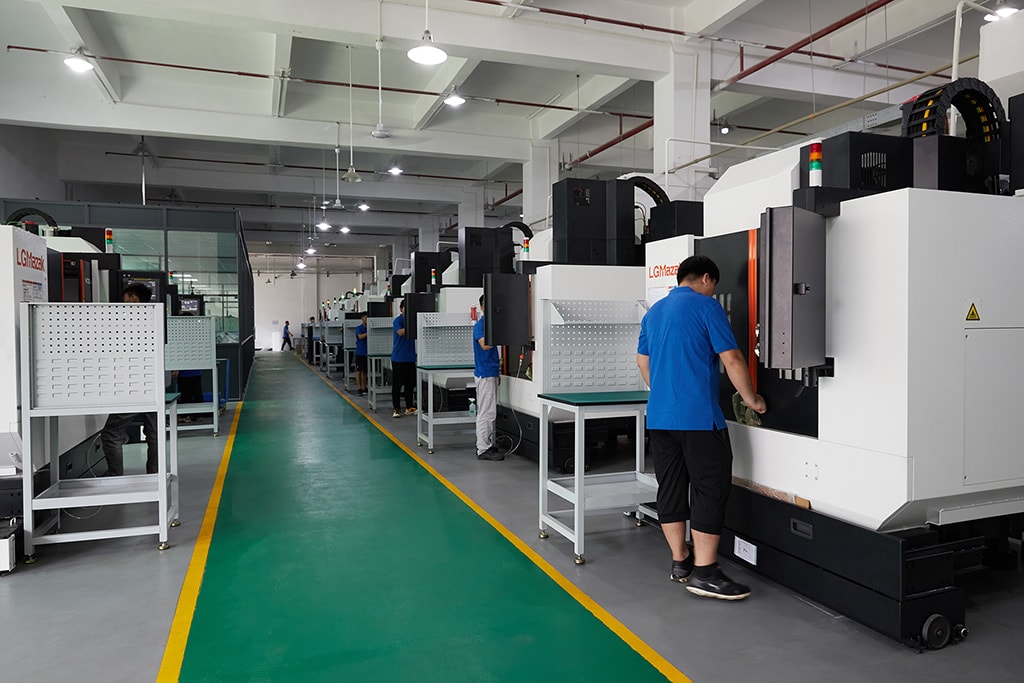
Strip away the adjectives and quality comes down to one thing: can the shop prove the part is right? A shop that claims precision but ships a part with no dimensional report is asking you to take its word. A shop that ships measured values is giving you evidence you can check against your own incoming inspection. For you, that is the difference between a supplier and a liability.
Three things make the proof credible: the measurement has to be done on real equipment (not eyeballed), the process has to be shown to be in control (not just one good part), and the system behind it has to be certified by an independent third party. The sections below walk each of those, because they are the three questions a serious buyer asks.
For a GD&T-specified part, the definition sharpens further. Quality is not "the part looks right" or "the part measures in a few places." It is "every feature control frame on the print has a measured value behind it, and every one of those values sits inside its zone." That is the standard this page describes, and it is the only one that survives your own incoming inspection.
How are GD&T characteristics measured on a CMM?
Measurement starts with the datums. The part is aligned to its datum reference frame — the same way it will be aligned in your assembly — and then probed on a Hexagon GLOBAL S CMM. Each controlled characteristic is evaluated and reported as a measured value:
- True position — the actual location of a feature within its tolerance zone, reported as a deviation.
- Flatness, parallelism, perpendicularity — the form and orientation of faces against their datums.
- Runout and concentricity — the combined error on rotating features.
- Profile — the contour of complex surfaces against nominal.
"OK" is an opinion; "10.0013 mm" is a measurement. The dimensional report that ships with your parts gives you the numbers, not the opinion.
The CMM is the right tool because it is the only one that evaluates a feature against its datums the way the print intends. A caliper measures a size; a CMM measures a position relative to a reference frame. For a true-position callout on a hole pattern, the CMM reports where each hole actually is against datums A, B, and C, which is the entire point of the callout. Any shop that verifies geometric tolerances without a CMM is guessing at the very thing the print asks it to prove.
What is SPC, and what Cpk does the process hold?
One good part proves nothing about the next hundred. Statistical process control (SPC) is how a shop shows the process is stable enough to hold a tolerance over time, not just once. The key number is Cpk — a capability index that measures how well the process stays inside the tolerance band relative to its natural variation.
Our standard is Ppk ≥ 1.67 at the initial study on key characteristics and ≥ 1.33 on general characteristics. On a representative length characteristic (76.1–76.5 mm), the SPC data — 25 subgroups of 4 samples — shows Cpk = 1.851 (one characteristic on one part, not a blanket capability claim), which clears the key-characteristic target with margin. When a print calls out a dimension the process cannot reliably hold, that is flagged in the DFM review before cutting, not discovered at your incoming inspection.
The control chart is the honest part of SPC. It does not just show the average; it shows the spread, the trend, and the points that drifted toward a limit. A process that is drifting is caught before it makes a bad part, not after. That is the difference between inspecting quality in and controlling quality in, and it is the difference between a shop that reports Cpk once and one that charts it every shift.
Which certifications back the quality system?

Certifications are your cheapest pre-audit: they tell you the shop already runs a documented, third-party-surveilled system. We hold three, with scope stated honestly.
| Standard | Certificate number | Scope |
|---|---|---|
| ISO 9001:2015 | 116024/A/0001/UK/En | Machining of metal parts |
| IATF 16949:2016 | 131941/A/0001/SM/En | Manufacture of CNC metal machining parts (excludes product design, Clause 8.3) |
| ISO 14001:2015 | 116024/B/0001/UK/En | Environmental management related to machining of metal parts |
Honest scope note: IATF 16949 excludes product design under Clause 8.3. We are a build-to-print manufacturer — if your program needs us to own design responsibility, say so up front and we will scope it accordingly rather than over-promise.
What the three certificates add up to is a system, not a wall of logos. ISO 9001 documents the quality management. IATF 16949 raises it to the automotive bar — FMEA, PPAP, SPC, traceability — which is the bar most demanding buyers want even outside automotive. ISO 14001 covers the environmental side that European supply-chain reporting increasingly asks about. Each number is verifiable with the registrar, and you should check it; a real certificate survives the check.
What inspection reports ship with the parts?
The evidence of what you received should be in the box with the parts. We ship, by default:
- Dimensional report — CMM-measured values for every controlled characteristic.
- Material certificate — matched to the incoming XRF check, proving the alloy is what you ordered.
- SPC charts — control charts on key characteristics where applicable.
- Finishing reports — surface-finish values, hardness, and coating thickness as the part requires.
The reports are not afterthoughts; they are the other half of the part. A dimensional report that shows a measured value for every callout is the thing that lets you close your incoming inspection in minutes instead of days, and the thing that lets you trust the second order before it arrives. A part without its report is a claim without its evidence.
How is the material verified?
A part is only as good as the metal it starts from. Every incoming lot is checked by an XRF (iCHEQ) spectrometer against its mill certificate before it goes on a machine. Mixed lots and mis-labeled alloys are caught at the door, not after machining, which is the difference between discovering a wrong-material part in a week and discovering it in a warranty claim.
XRF is the right gate because it is fast, non-destructive, and answers the one question that matters most: is this alloy what the certificate says it is? A grade mix-up — 6061 delivered as 7075, or a 304 bar mislabeled as 316 — is invisible to the eye and catastrophic in service. The XRF check closes that gap before the metal ever reaches a spindle.
How is a part traced back to its raw material?
For automotive and regulated buyers, traceability is not optional. The MES/ERP system records the full chain on every lot: raw material source and usage, process parameters, machine data, production batch, machining time, operator, and inspection results. If a non-conformance ever surfaces, we can tell you exactly which lot, which machine, and which operator, and isolate the impact instead of guessing.
Traceability and GD&T are two sides of the same discipline. The dimensional report tells you what the part is; the traceability record tells you how it got that way and whether the same conditions produced anything else. When a recall or a field failure happens, the difference between a contained correction and a wide net is a traceability system that was in place before anyone needed it.
What is PPAP, and what does it deliver to an automotive buyer?


PPAP — Production Part Approval Process — is the package that proves a production process will make parts in spec before volume starts. It is the paper trail behind a first article, and it bundles the things a sample alone cannot show: dimensional results against the print, material and performance test results, process capability, and the control plan that will keep the process there.
For you, PPAP is what turns "the sample was good" into "the process is approved." A sample proves the shop can make one; PPAP proves it can make them consistently, with the SPC evidence and the documented controls behind the claim. It is a heavy document, and it is exactly the document a build-to-print manufacturer should be able to produce when the program requires it.
What is FMEA, and how does it prevent defects before cutting?
FMEA — Failure Mode and Effects Analysis — is the quality tool that looks for what could go wrong before it does, and ranks each failure by severity, likelihood, and detectability. In machining, a process FMEA walks each step — clamping, cutting, finishing, inspection — and asks what could go wrong at that step, how bad it would be, and how likely it is to slip through.
The output is a ranked list of risks and the controls that address them, and it feeds directly into the control plan and the SPC scheme. A feature that ranks high on severity and low on detectability gets the extra inspection; a low-risk cosmetic face does not. FMEA is how a shop decides where to spend its attention, which is the same GD&T logic applied to risk instead of tolerance.
What do incoming, in-process, and final inspection look like?
Quality is staged, not checked once at the end. The three inspection gates catch different problems at the moment they are cheapest to fix:
| Stage | What it checks | What it catches |
|---|---|---|
| Incoming | Raw material against the mill certificate, via XRF | Wrong or mixed alloy before any machining |
| In-process | Key dimensions and setup stability on first piece, then at defined intervals | Drift and tool wear before they make a bad part |
| Final | Every controlled GD&T characteristic on the CMM | Any characteristic out of its zone before shipping |
The gates are the difference between "we checked it at the end" and "we never let a bad part get that far." Incoming catches the material problem that would otherwise survive to the finished part; in-process catches the drift that would otherwise become a batch of scrap; final proves the result against the print. Three gates, one standard: measured values, not opinions.
How are measuring instruments calibrated?
A measurement is only as good as the instrument behind it, so calibration is treated as a requirement, not a formality. The CMMs, gauges, and testers run on a defined calibration schedule against traceable standards, and the records are kept as part of the quality system. An instrument that drifts out of calibration produces confident-looking numbers that are quietly wrong — the most dangerous kind.
This matters most for the CMM, because it is the final arbiter of every geometric callout. A CMM that is not calibrated will report a position with full decimal precision and no accuracy, and the report will look identical to a correct one. The calibration record is what separates a measurement you can defend in an audit from a number that just looks official.
What happens when a non-conformance is found?
Every shop that machines parts finds non-conformances; the difference is what happens next. The response is a defined sequence: contain the problem (quarantine the affected lots), find the root cause (a tool, a setup, a material, a program), correct it, and record it so it does not repeat. This is the corrective-action loop that ISO 9001 and IATF 16949 both require.
The root-cause discipline is what separates a fix from a patch. A shop that reworks the part and moves on has not fixed anything; the same defect will return on the next order. A shop that traces the non-conformance to its source — the datum misread, the tool that wore, the fixture that shifted — and corrects the process, is the shop that gets better with every job instead of just busier.
What is first-article inspection, and why is it the baseline?
The first article is the first piece off a new or changed setup, and first-article inspection is the full dimensional check against the print before the rest of the run proceeds. It is the moment the shop proves the interpretation was correct — the datum alignment, the process selection, the program — before committing the order.
That first-article report then becomes the baseline the production run is compared against. The prototype you approved, the first article of the production run, and the parts you receive at volume should all be the same part, because they share the same programs, fixtures, datum scheme, and report. The first-article report is the hinge the whole carry-over argument turns on: it is the evidence that production inherited the prototype, not just a vague resemblance to it.
What this shop actually runs
If you ask for capability evidence, you deserve a specific answer. This facility operates 100+ CNC machines across 6,800 m2 in Dongguan, China, staffed by 100+ people. The machines, listed by category:
- 5-axis machining centres (10+) - Mazak VARIAXIS I-600 (510/910/510 mm travel, 12,000 rpm, 22 kW, 71.6 N·m, 30-tool BT40) and Mazak INTEGREX I-250H S (B-axis 0.0001°, 24 kW, 124 N·m, 38-tool HSK-A63). Applied to compound-angle parts, single-setup multi-face prismatic work, and aerospace fittings where datum transfer loss is unacceptable.
- 3-axis / 4-axis machining centres (50+) - Brother SPEEDIO S500Z2N / S700Z2N (10,000 rpm, 14/21-tool ATC, 0.7 s tool-to-tool, Z-axis 2.2 G) and Mazak VCE-430A L / VCE-570C L (10,000 rpm, 118 N·m, 24-tool ATC). Applied to prismatic parts, plates, brackets, housings.
- Swiss-type turning centres (10+) - Citizen Cincom A20-3F7 (Φ20 mm, 10,000 rpm), TSUGAMI B0206-III / B0205-III (Φ20 mm, 0.1 µm), STAR SR-32JII / SR-32J Type N (Φ32 mm, 8,000 rpm). Applied to long, slender rotational parts at ±0.002 mm.
- CNC turning centres (20+) - HEADMAN T70M/1250 (720 mm swing, 117 mm bore, 3,000 rpm, BMT75 12-station turret). Applied to shafts, bushings, flanges up to ±0.002 mm.
- Wire EDM (5+) - Sodick AQ535L (550/350/300 mm travel, ±20° taper, 800 kg workpiece). Applied to hardened tool steel, internal splines, sharp internal corners that milling cannot reach.
- Inspection: Hexagon CMM + 20+ gauges - Hexagon CMM for coordinate measurement, plus vision system, profilometer, hardness tester, coating thickness gauge, XRF for material verification. The 10:1 rule (gauge 10x more accurate than the band) is applied to every feature.
- Machine highlights - VARIAXIS I-600: one-setup multi-face 5-axis + MAZA-CHECK auto-calibration; INTEGREX I-250H S: DONE-IN-ONE mill-turn, B-axis 0.0001° + Ai thermal shield; SPEEDIO S500Z2N / S700Z2N: Z-axis 2.2 G + 0.7 s ATC; Swiss-type: guide-bush switchable + 0.1 µm resolution.
Tolerance bands: ±0.003 mm milled, ±0.002 mm turned, ±0.002 mm ground or wire-cut. Capability indices: Ppk >= 1.67 at the initial study; Cpk >= 1.33 ongoing in production.
Certifications: ISO 9001:2015 (116024/A/0001/UK/En) · IATF 16949:2016 (131941/A/0001/SM/En, design clause 8.3 excluded) · ISO 14001:2015 (116024/B/0001/UK/En), held by Dongguan Zhuohang Ltd (USCC 91441900MA4UWT6X39, since 2005).
Service area: we supply Austria, Belgium, the Czech Republic, Denmark, France, Germany, Greece, Hungary, Ireland, Italy, the Netherlands, Spain, Sweden and the United Kingdom in Europe; Brazil, Canada, Mexico and the United States in the Americas; China, Israel, Japan, Singapore and Sri Lanka in Asia; Australia and New Zealand in Oceania; and South Africa in Africa, with worldwide delivery from China.
Contact: Felipe Iglesias, [email protected], +86 13126536955.
Quality you can audit, not just trust.
Request a sample dimensional report or certificate copy from [email protected] or call +86 13126536955.
Frequently Asked Questions
What does quality CNC machining mean for you?
In short, It means the shop proves the geometry with measurement rather than asserting it. Every controlled GD&T characteristic is reported as a measured value from a CMM, process capability is tracked with SPC, and the quality system is certified by third parties, so you can verify rather than take the shop's word.
How are GD&T characteristics measured?
In short, The part is aligned to its datum reference frame and probed on a Hexagon GLOBAL S CMM. True position, flatness, parallelism, perpendicularity, runout, and profile are each reported as measured values — numbers you can check — rather than a pass/fail stamp.
What Cpk does the process hold?
In short, Key characteristics are held to Ppk ≥ 1.67 initial and general characteristics to Cpk ≥ 1.33. On a representative length characteristic of 76.1–76.5 mm, the SPC data shows Cpk = 1.851 (one characteristic on one part, not a blanket capability claim) across 25 subgroups of 4 samples, which clears the key-characteristic target.
Which certifications back the quality system?
ISO 9001:2015 (No. 116024/A/0001/UK/En), IATF 16949:2016 (No. 131941/A/0001/SM/En), and ISO 14001:2015 (No. 116024/B/0001/UK/En). The IATF 16949 scope covers manufacture of CNC metal machining parts and excludes product design under Clause 8.3.
What inspection reports ship with the parts?
In short, A dimensional report with CMM-measured values for every controlled characteristic, a material certificate matched to the incoming XRF check, and SPC charts on key characteristics where applicable, so the evidence of what you received is in the box with the parts.
How is the material verified?
Every incoming lot is checked by XRF (iCHEQ) spectrometer against its mill certificate before it goes on a machine. Mixed or mis-labeled lots are caught at the door rather than after machining, so the alloy you specified is the alloy you receive.
How is a part traced back to its material?
In short, An MES/ERP system records the full chain on every lot — raw material source and usage, process parameters, machine data, production batch, machining time, operator, and inspection results — so a non-conformance can be isolated to the exact lot, machine, and operator.
What is PPAP and what does it deliver?
In short, PPAP (Production Part Approval Process) is the automotive-standard package that proves a production process will make parts in spec before volume starts: dimensional results, material and performance test results, process capability, and control plan. It is the paperwork that turns a sample into an approved production baseline.
How are measuring instruments calibrated?
In short, CMMs, gauges, and testers are calibrated on a defined schedule against traceable standards, and the records are kept as part of the quality system. A measurement is only as good as the instrument behind it, so calibration is treated as a requirement, not a formality.
CNC Prototyping Service Quality — Related Pages
Continue reading: CNC Prototyping Service Factory · CNC Prototyping Services · CNC Prototyping Service
Standards referenced on this page
- IATF 16949:2016 — Automotive quality management system standard
- ISO 14001 — Environmental management systems — Requirements with guidance for use
- ASTM B211/B211M-19 — Standard Specification for Aluminum-Alloy Rolled or Cold Finished Bar, Rod, and Wire